




Aluminium flush shadow skirting board (plinth) P-1-40
Flush-Fit Aluminium Shadow Gap Skirting 40 mm (P-1-40)
Concealed aluminium skirting, 40 mm.
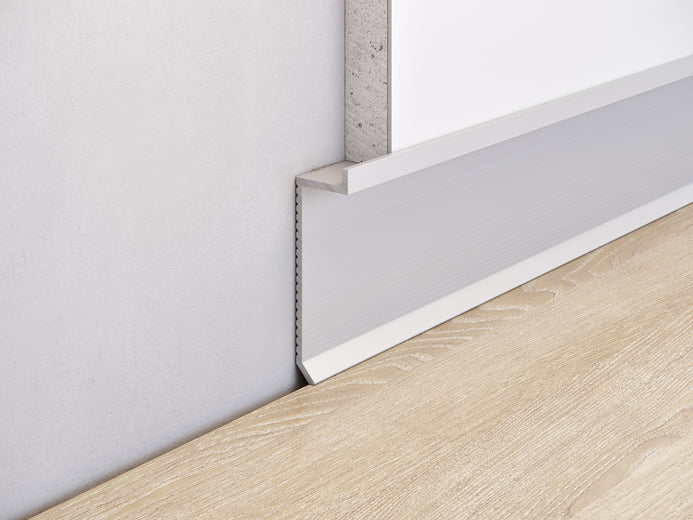
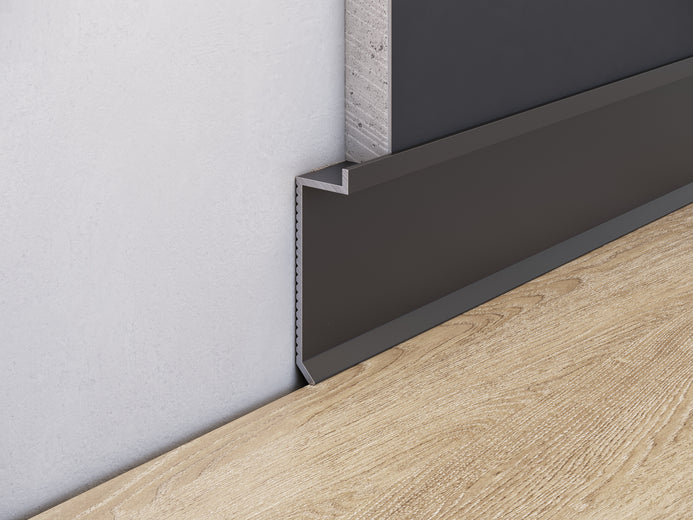

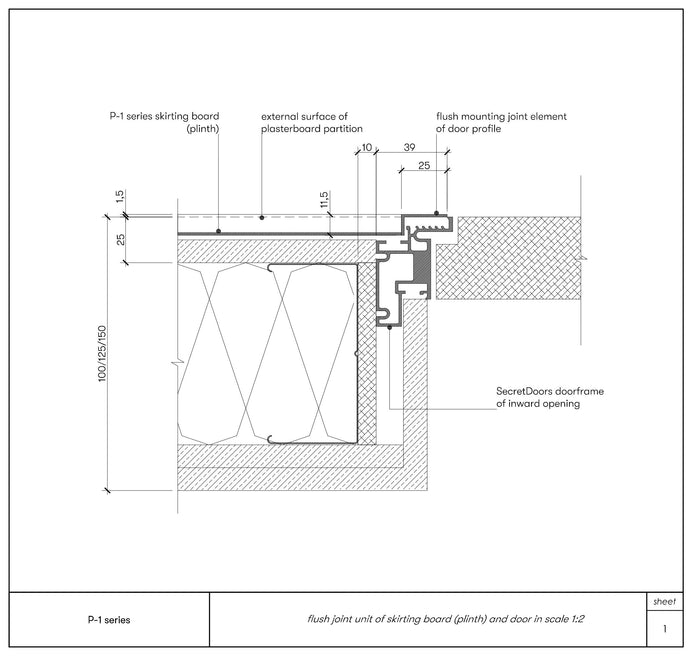
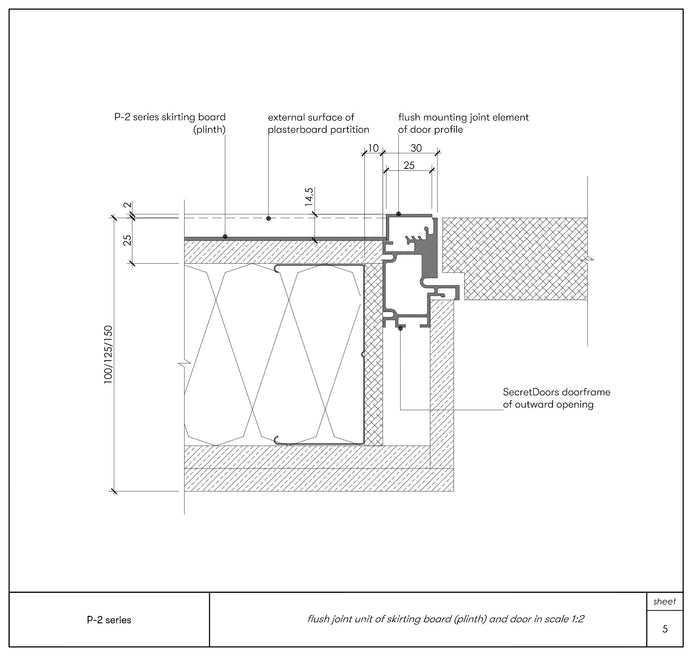
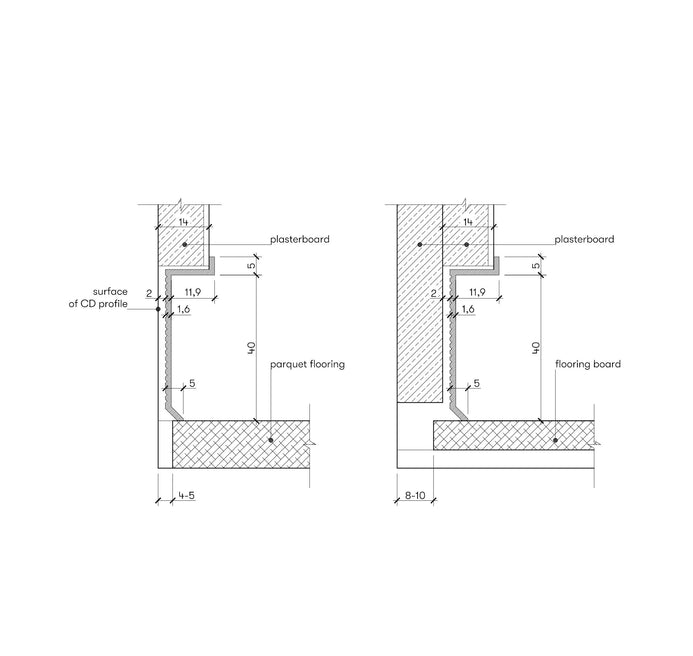
The P-1-40 is a recessed aluminium skirting profile designed to create a crisp shadow gap and achieve a “floating wall” effect. It is installed flush with the finished wall surface, ensuring precise perimeter geometry and forming a clean shadow-gap reveal at floor level. Thanks to concealed installation, the interior is free from protruding elements, gaining visual lightness and a modern, minimal look. This aluminium skirting is a reliable and functional solution for minimalist projects in apartments, private residences, and office spaces.
Technical library for architects:
- 📑 View catalogue (PDF)
- 📐 Download technical drawings (DWG)
- 🧊 Download 3D models
- 🧪 Order samples — this will help you select the right solution for your clients “in person” in the future.
🇬🇧 Notice for UK Customers
Payment & Taxes: Our website automatically identifies your region and does not charge VAT (VAT 0%) at checkout. You may choose any convenient payment method — the price will be shown excluding VAT. Please note that UK import VAT is still collected directly by the courier service upon delivery.
Logistics & Inspection: Delivery of oversized goods from our EU warehouses typically takes 5–10 business days. Please check your order within 3 calendar days of receipt.
Reference: official information on gov.uk.
Why choose P-1-40:
- Strength and durability: High-quality anodising (15 µm) protects the aluminium from moisture and harsh household cleaning chemicals. The skirting will not fade and is resistant to scratching during cleaning.
- Material: High-strength, heat-treated aluminium alloy.
- Versatility: Suitable for residential interiors, offices, and high-traffic commercial areas.
Finish options:
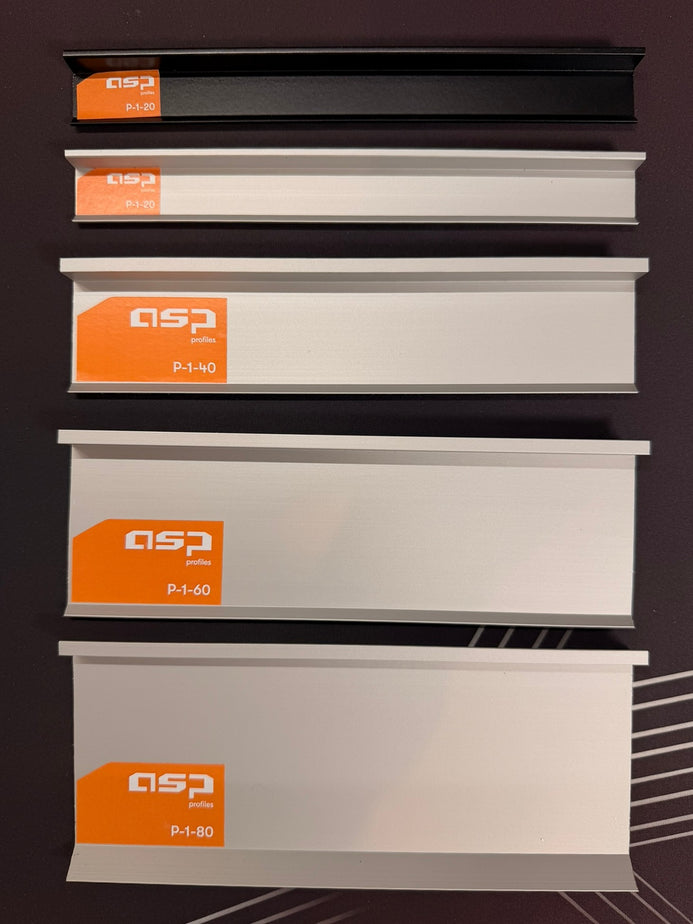
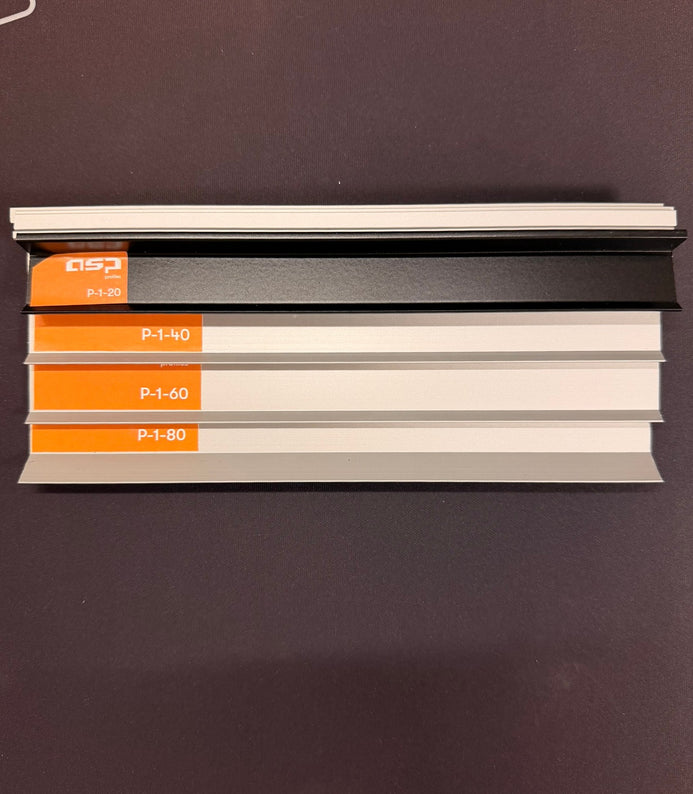
- Anodised natural silver (in stock).
- Powder coating: Black (RAL 9005) and White (RAL 9003) — matt.
- Custom colour: any RAL shade for your project — on request.
How to order a custom colour? Click the “I want to paint in my color” button, then click “Continue”, enter your email, and submit the request. We will contact you to discuss the details.
Technical specifications:
- Length: 2500 mm
- Recess height: 41.5 mm
- Installation: with adhesive (into a prepared recess in a drywall (gypsum plasterboard) partition or false wall)
- Application: minimalist interiors, concealed installation.
Installation instructions (brief):
- Prepare a recess in the drywall partition or false wall.
- Prepare the substrate: it must be level, dry, and clean.
- Cut the profile to size.
- Apply adhesive (suitable for the substrate material).
- Set the profile into the recess, press firmly, and secure until the adhesive cures.
- If required, carry out final alignment and finishing.


