
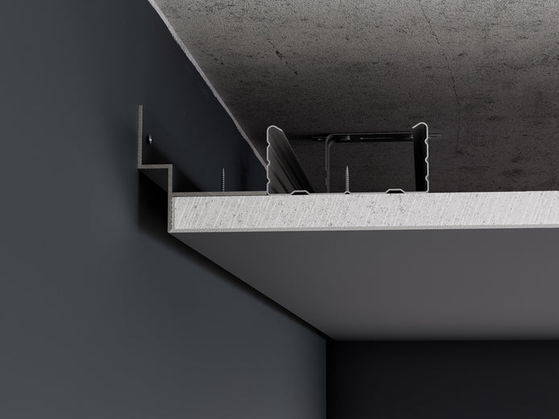
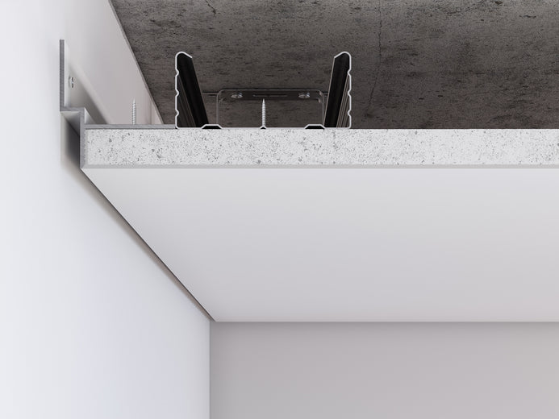
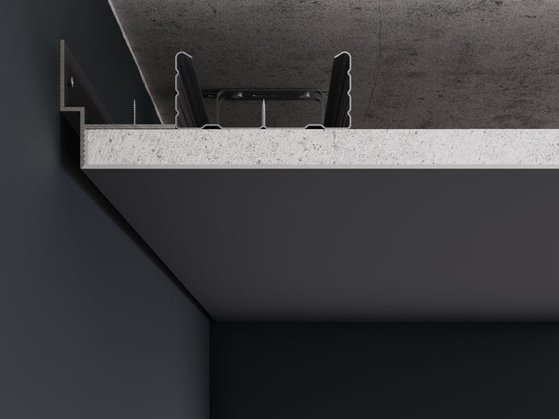
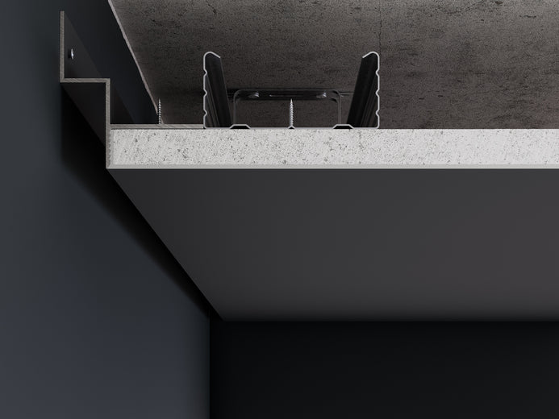
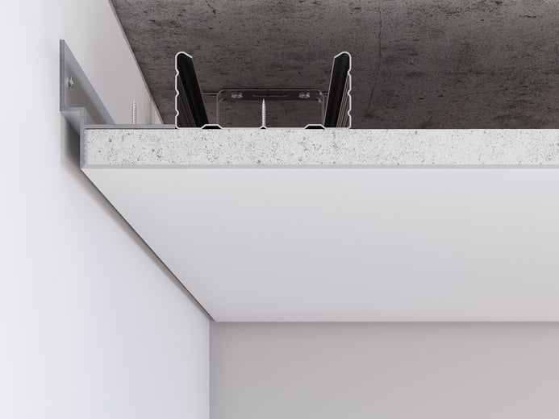
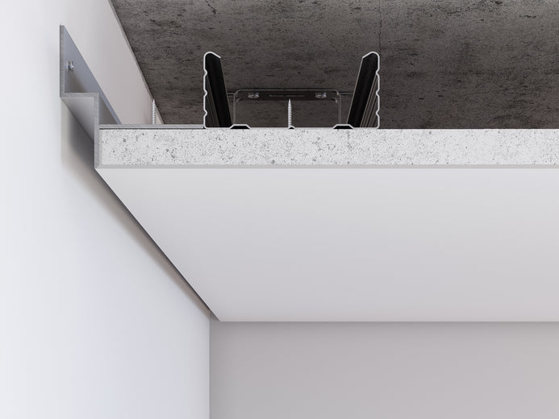
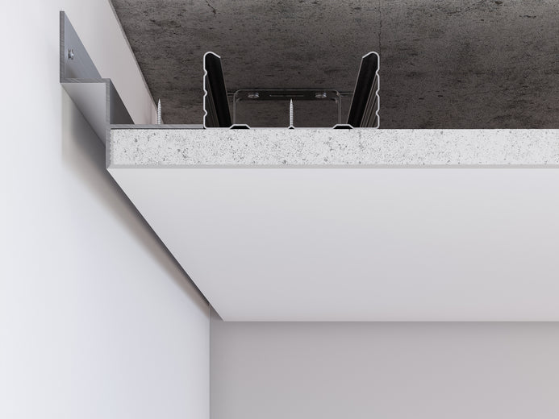
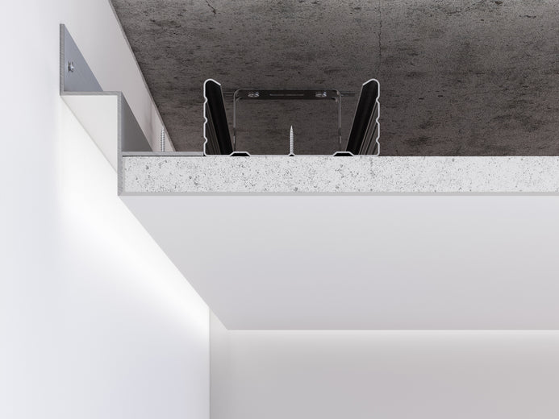
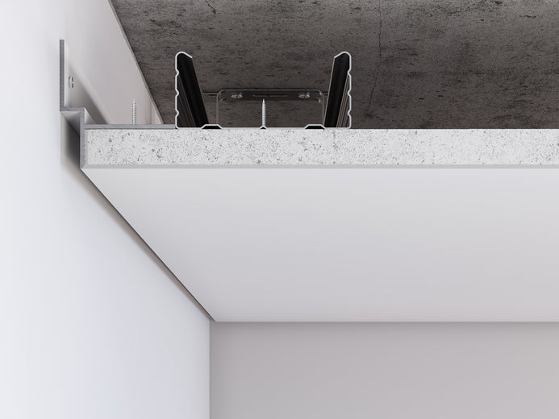
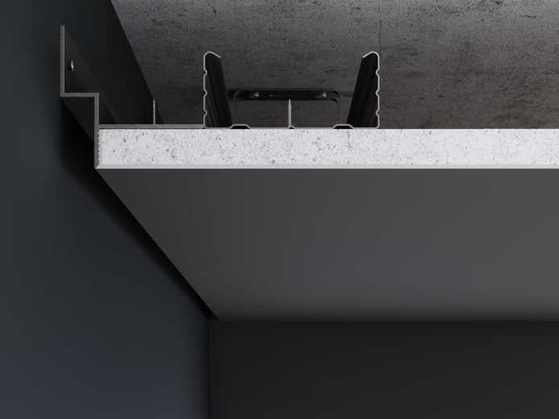
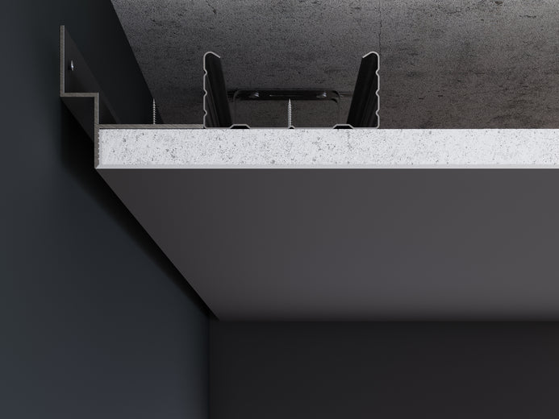
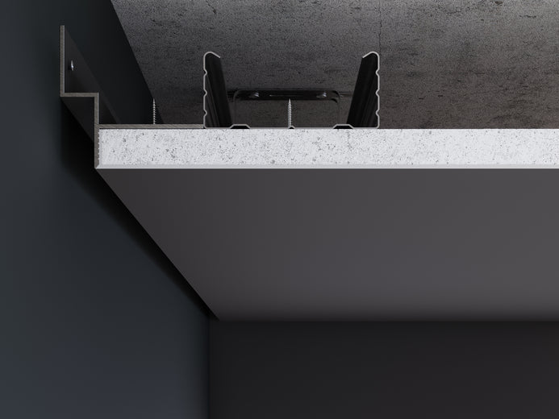
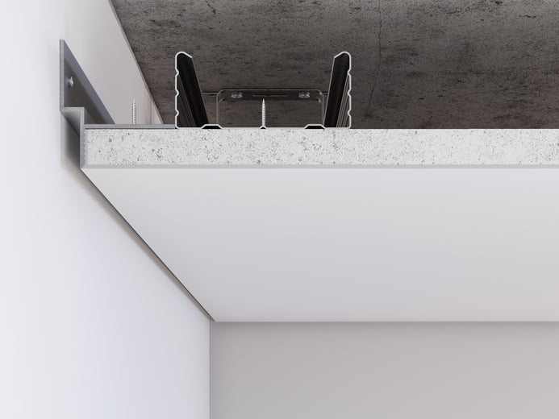
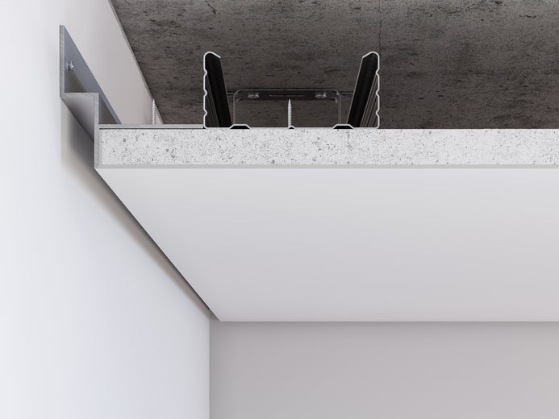
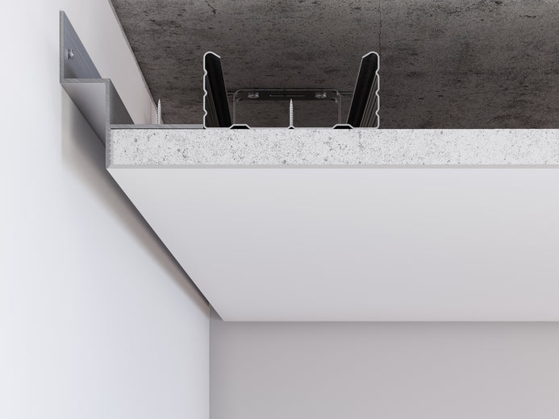
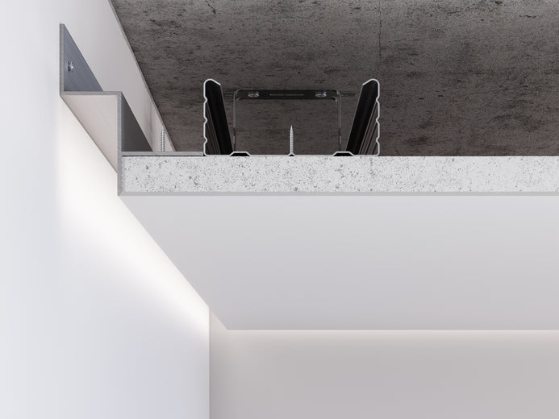


Aluminium ceiling shadow gap profile (ceiling trim) C-4 – 7 / 12 / 16 / 20 mm reveal
Fixed wall-to-ceiling shadow gap ceiling trim for plasterboard/drywall systems — strict geometry, repeatable results, and a crisp architectural shadowline.
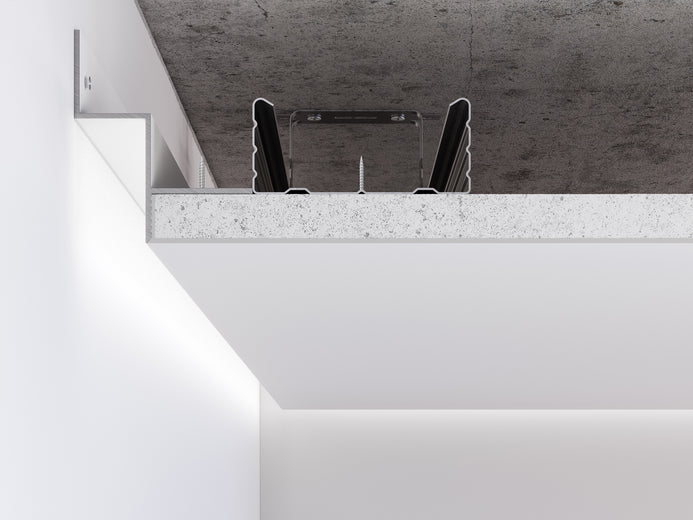
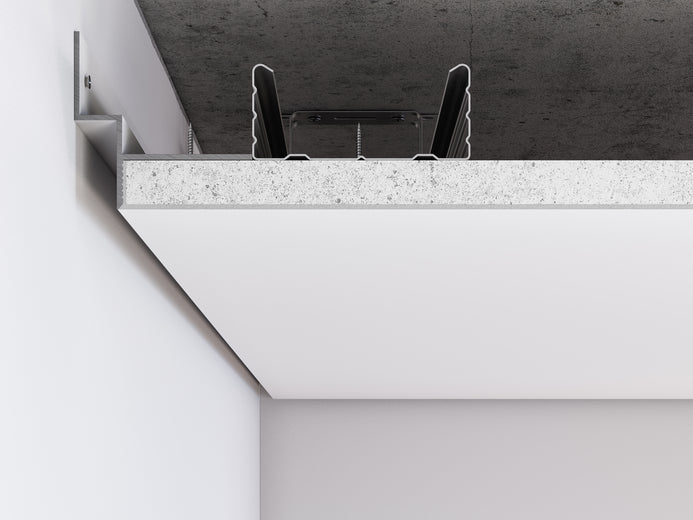
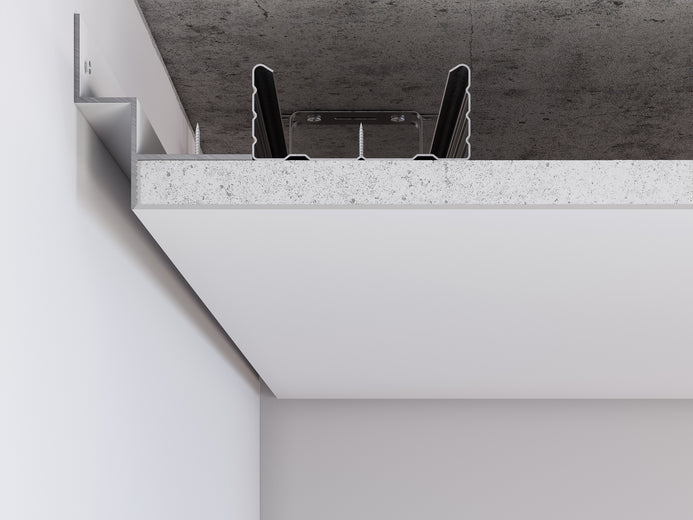
The C-4 series by ASP Profiles is an aluminium ceiling shadow gap profile designed to form a clean shadow gap (reveal) between the wall and the ceiling. It creates a straight, fixed-width perimeter shadow gap — 7, 12, 16, or 20 mm from the wall — without on-site “adjustments”. This ceiling reveal trim is often chosen for apartments and houses, offices, showrooms, and hotels when a “floating ceiling” effect is needed without unnecessary decorative elements. The 7–12 mm options deliver a more restrained shadow gap effect, while 16–20 mm look more pronounced and offer more freedom for finishing layers and junction detailing.
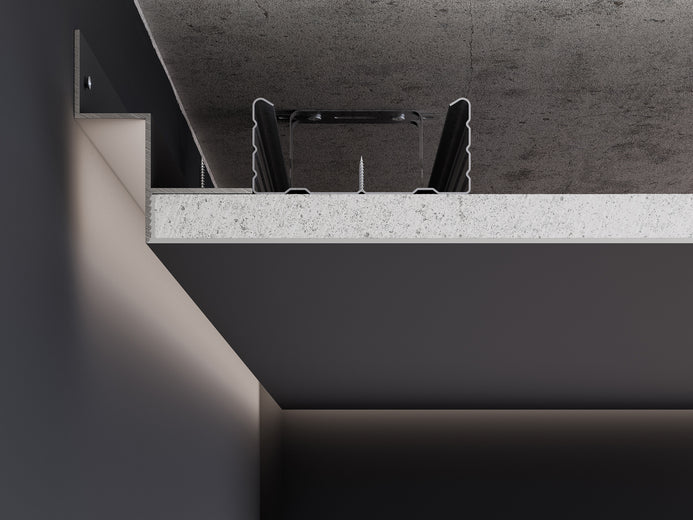
The main purpose of the C-4 series is a neat wall-to-ceiling shadowline detail (a straight perimeter line) with a repeatable gap width in residential and commercial interiors. At the same time, the wider versions — C-4-16 and C-4-20 — allow optional placement of an LED strip for a soft perimeter glow (when a delicate light outline is needed without using a dedicated lighting profile). The profile is made from 6063-T5 aluminium alloy, supporting system stability and long-term durability. The profile is designed for 12.5 mm thick plasterboards.
If your goal is a full-fledged light line, pronounced architectural illumination, or stable performance where lighting is the primary function, the C-2M profile is usually the better choice because it is structurally optimized for those scenarios. That said, the final choice is yours — in some projects, LED in C-4-16 / C-4-20 can be a practical and justified solution.
Technical library for architects:
- 📑 View catalogue (PDF)
- 📐 Download technical drawings (DWG)
- 🧊 Download 3D models
- 🧪 Order samples – to assess the finish and the shadow gap effect in person.
🇬🇧 Notice for UK Customers
Payment & Taxes: Our website automatically identifies your region and does not charge VAT (VAT 0%) at checkout. You may choose any convenient payment method — the price will be shown excluding VAT. Please note that UK import VAT is still collected directly by the courier service upon delivery.
Logistics & Inspection: Delivery of oversized goods from our EU warehouses typically takes 5–10 business days. Please check your order within 3 calendar days of receipt.
Reference: official information on gov.uk.
Why choose C-4
- Fixed reveal options 7 / 12 / 16 / 20 mm — a predictable visual result and stable perimeter geometry.
- Aluminium ceiling shadow gap trim for a wall-to-ceiling junction — ideal for minimalist and architectural interiors.
- Suitable for modern plasterboard/drywall ceilings and dry finishing systems.
- Simplifies installation and helps maintain straight geometry over long runs.
- Option to place an LED strip in C-4-16 / C-4-20 — for a soft perimeter glow (if lighting is the primary function, C-2M is more commonly chosen).
Finish options
- White: RAL 9003
- Black: RAL 9005 – increases contrast and emphasizes the shadow gap
- Uncoated: natural aluminium
- Other RAL colours – on request
How to order a custom colour? Click the “I want to paint it in my colour” button, then click “FOLLOW UP”, enter your email, and submit the request. We will contact you and confirm the details.
Technical specifications
- Series: C-4
- Shadow gap (reveal) options: 7 / 12 / 16 / 20 mm
- Material: 6063-T5 aluminium alloy
- Finish: powder coating (painted versions) / uncoated (natural aluminium)
- Lighting: optional concealed LED strip (C-4-16 / C-4-20)
- Fixing: mechanical
- Use: residential, office, commercial, and architectural interiors
- Length: 2500 mm
Installation guide (short)
- Prepare the ceiling substructure and mark the perimeter.
- Select the C-4 option (7/12/16/20) for the required shadow gap width.
- Install the profile around the perimeter and fix it mechanically.
- Fill and level joints/seams to achieve a continuous shadow gap outline.
- (Optional) For C-4-16 / C-4-20 – install the LED strip in the cavity if required.
- Complete the final finishing of the walls and ceiling.


